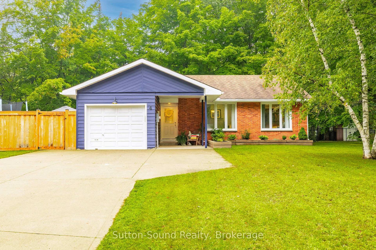
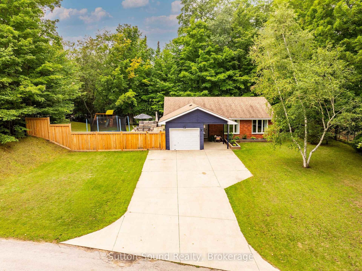
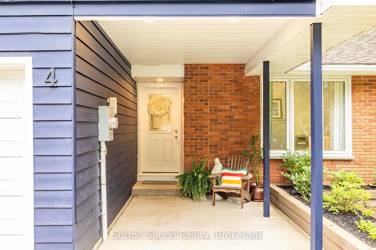
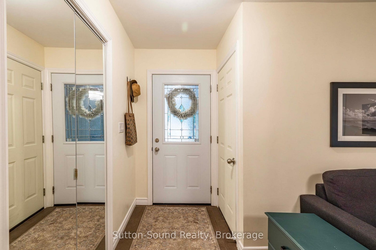
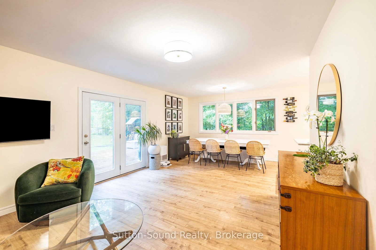
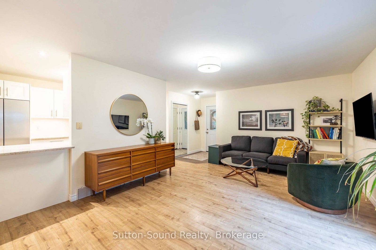
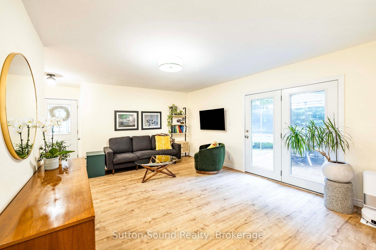
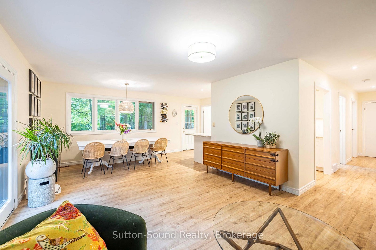
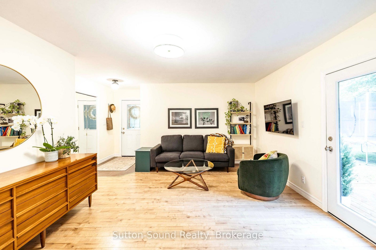
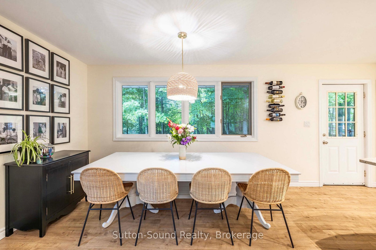
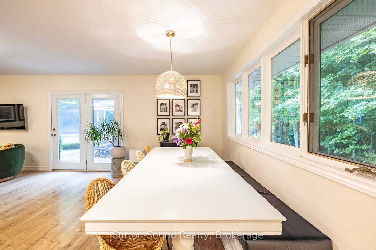
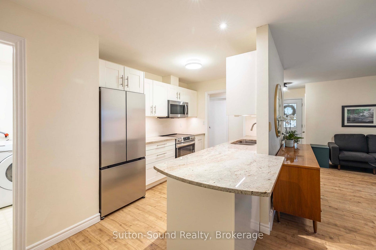
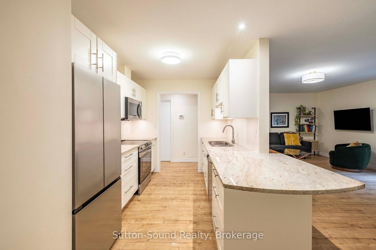
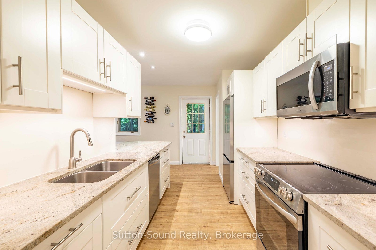
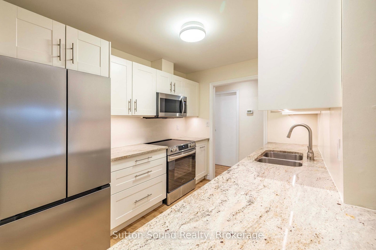
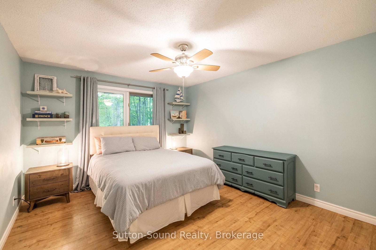
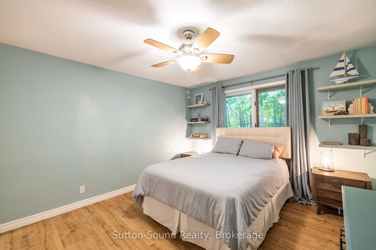
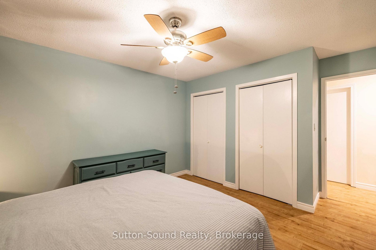
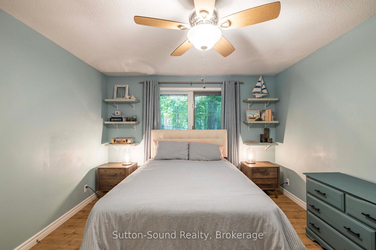
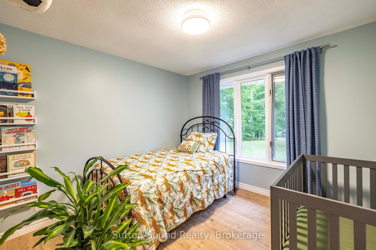
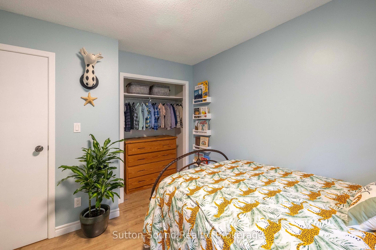
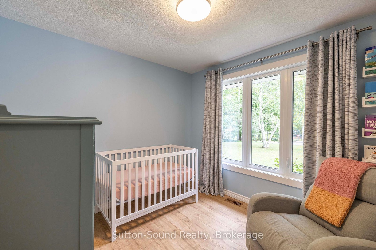
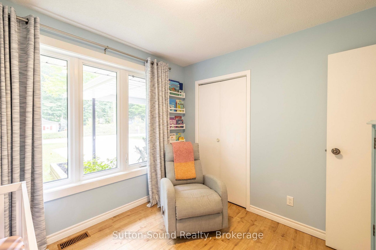
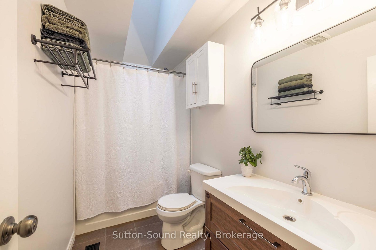
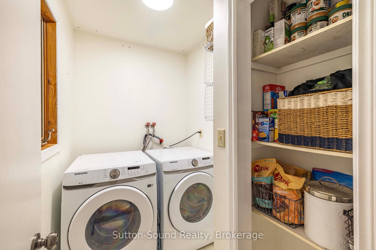
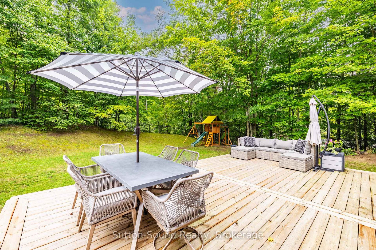
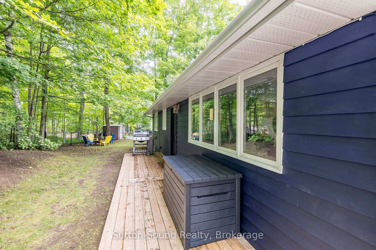
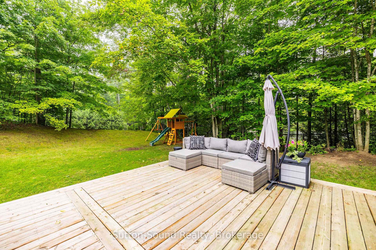
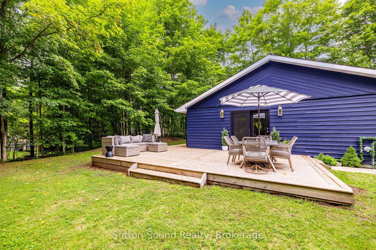
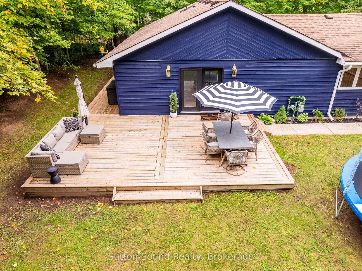
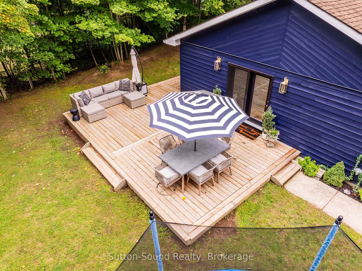
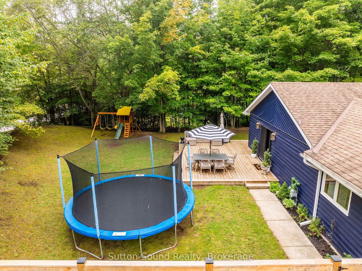
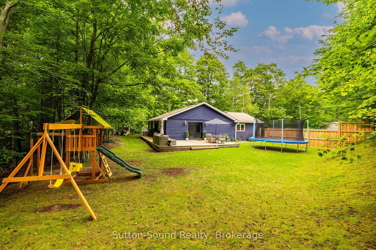
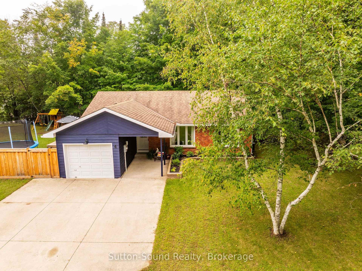
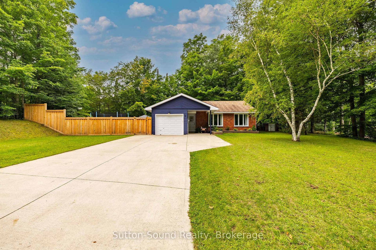
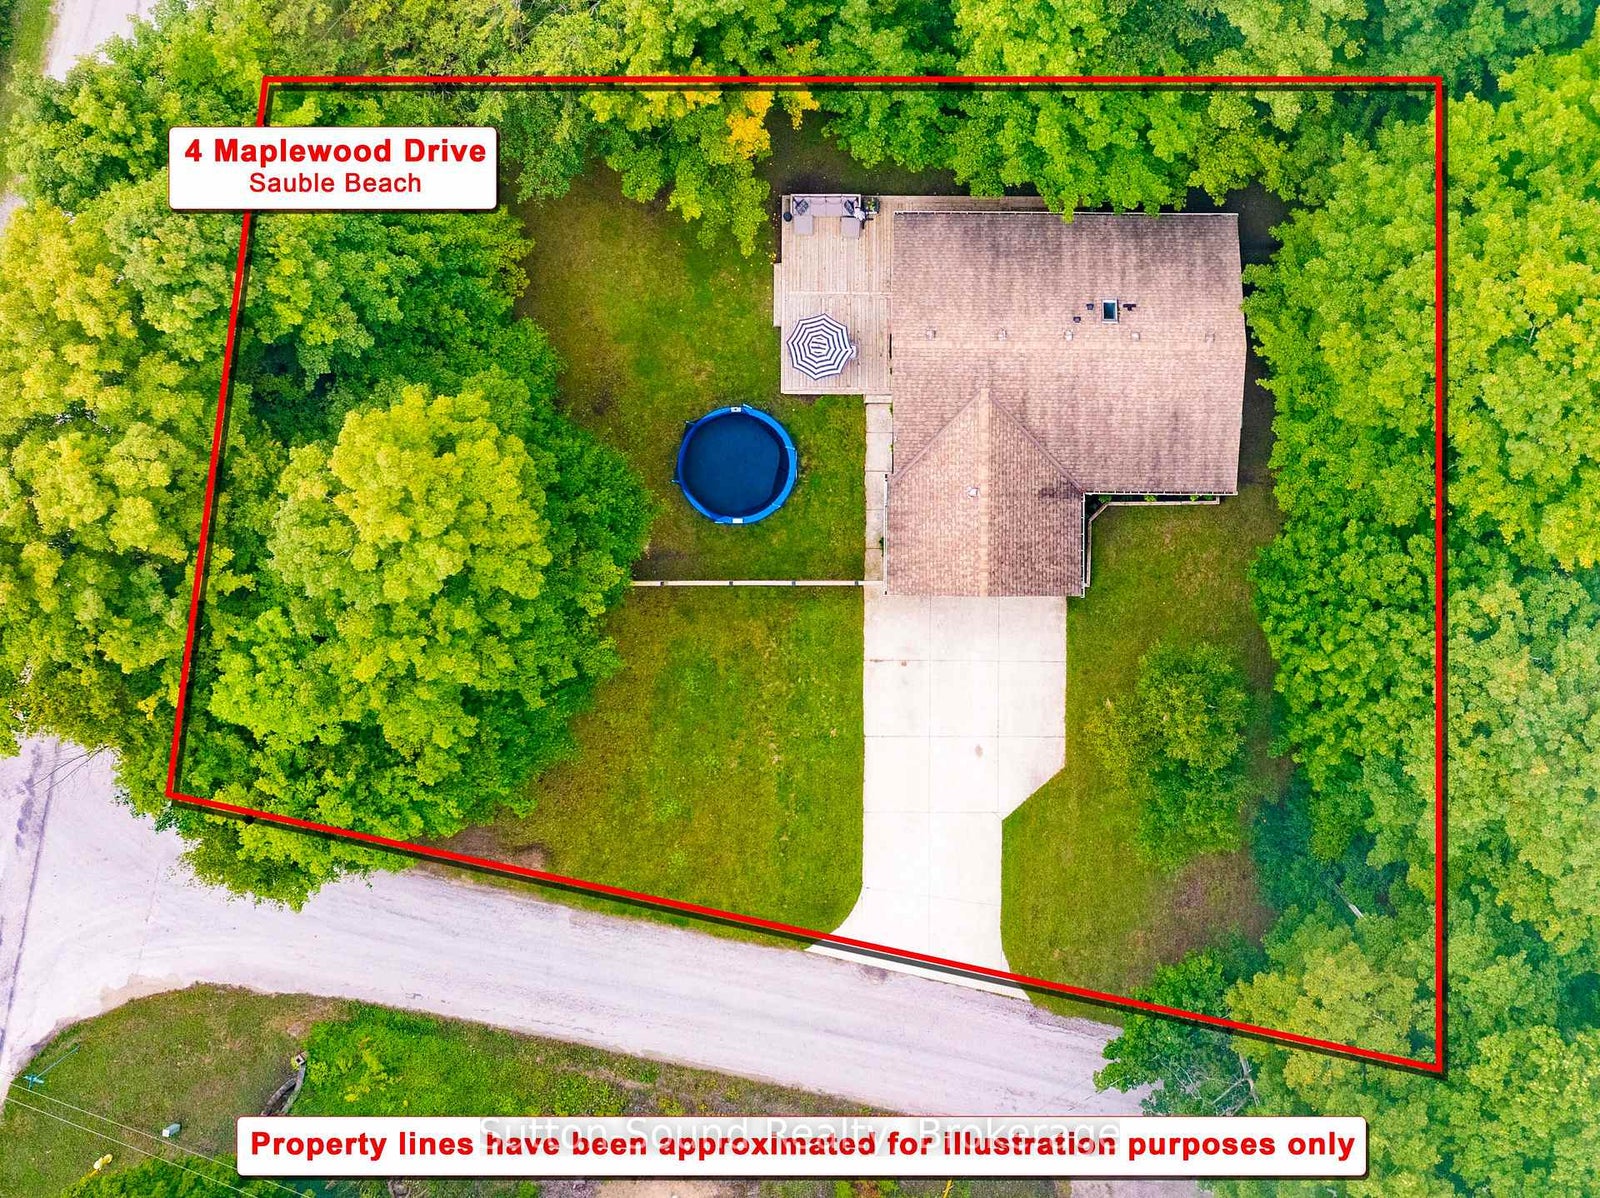
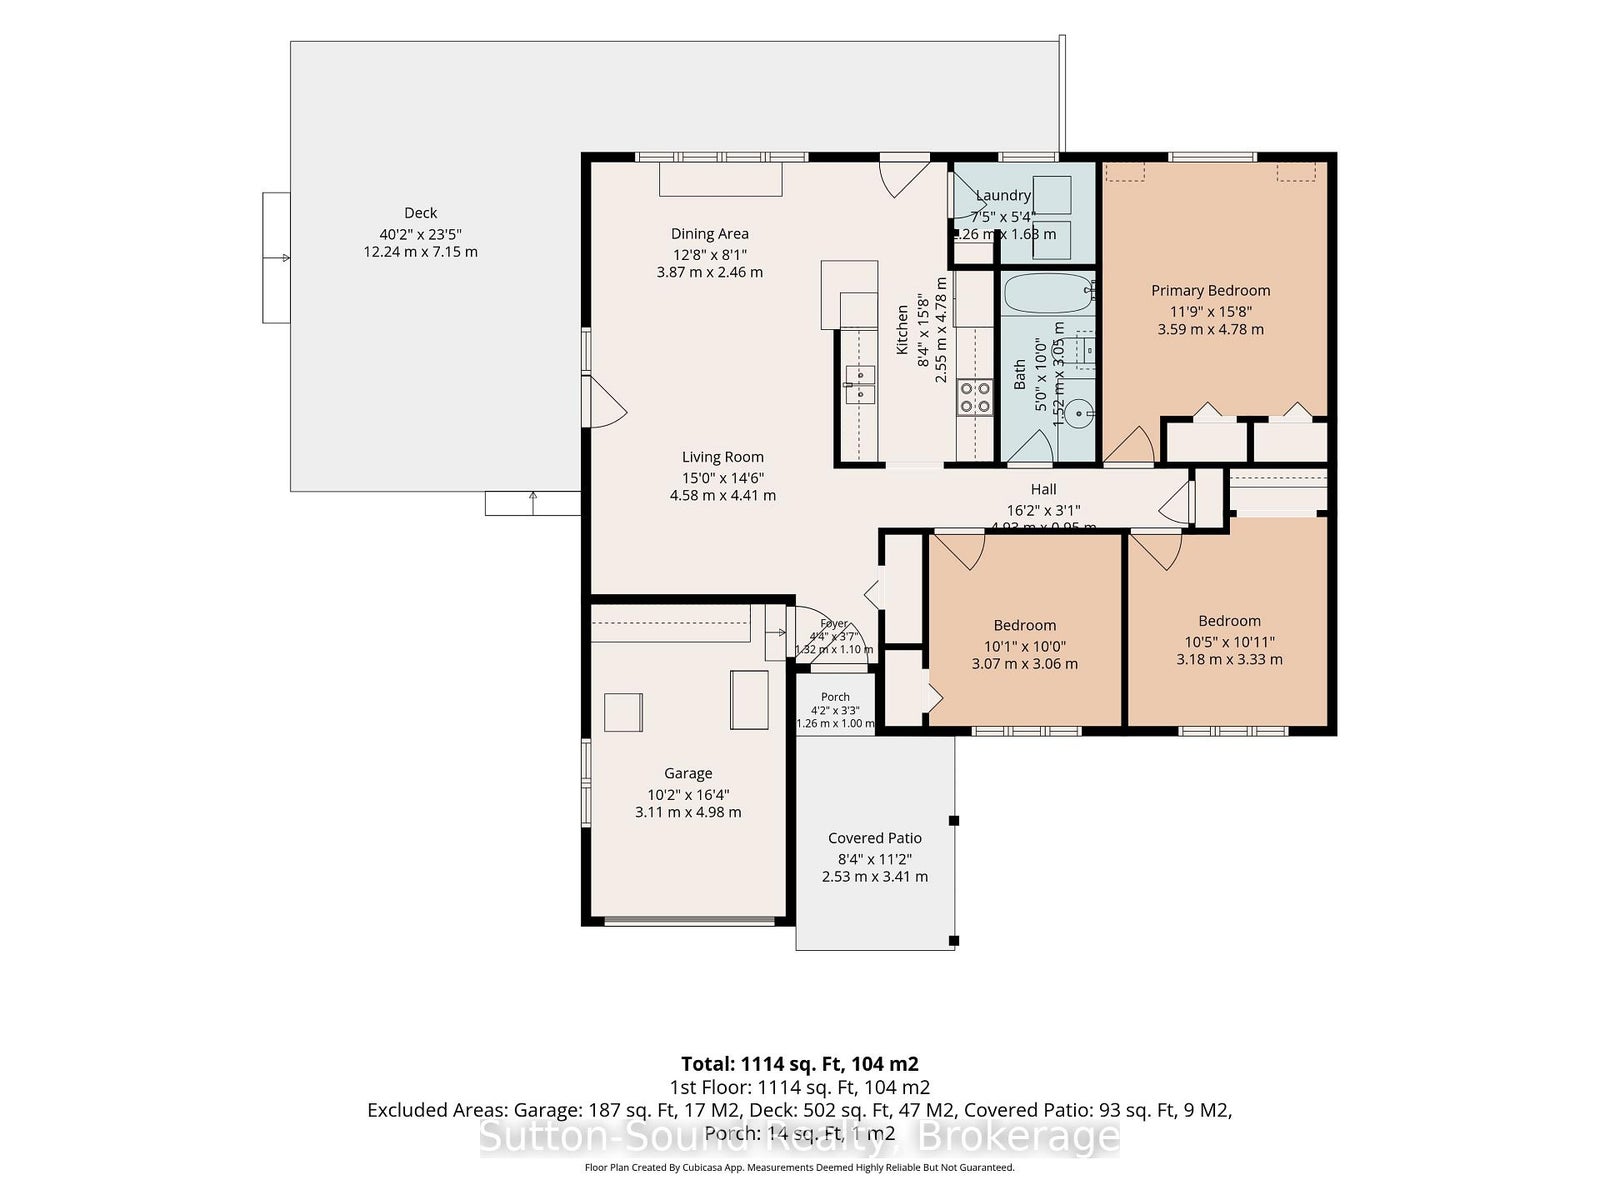
Welcome to 4 Maplewood Drive in beautiful Sauble Beach! This charming 3-bedroom, 1-bathroom home offers comfortable main-floor living with a bright, updated interior and a host of important improvements already completed. With everything on one level, everyday living is made easy and practical. The updated kitchen and bathroom provide a fresh, modern feel, with both renovated in 2015. The spacious living areas offer plenty of room for family and guests, while the functional layout makes this an ideal year-round home, cottage or investment property. Step outside to enjoy the fully fenced backyard, offering a great private space for children and pets to play, entertain family and friends, or simply relax and enjoy the outdoors. Numerous major updates provide added peace of mind, including a new septic bed in 2015, roof re-shingled in 2013, and on-demand hot water, central air conditioning and water softener all replaced in 2023. The appliances have also been replaced since 2023, making this home truly move-in ready. Located in the heart of Sauble Beach, this property puts you close to the area's beautiful beaches, shops, restaurants and year-round recreational opportunities. Whether you're looking for a comfortable family home, a beach getaway or an investment property, 4 Maplewood Drive offers a great combination of updates, convenience and outdoor space in a sought-after Sauble Beach location.
Address
4 Maplewood Drive
List Price
$624,900
MLS® Status
New
Property Type
Residential Freehold
Type of Dwelling
Detached
Style of Home
Bungalow
Transaction Type
Sale
Area
South Bruce Peninsula
Region
Bruce
Bedrooms
3
Bedrooms (Total)
3
Rooms Above Grade
8
Bathrooms
1
Floor Area
1100-1500 Sq. Ft.
Lot Size Source
MPAC
Lot Depth
150
Lot Size Units
Feet
Lot Width
100
Parcel Number
331550262
Occupant Type
Owner
Cross Street
Maplewood Drive/6th Street North
MLS® Number
X13731536
Listing Brokerage
Sutton-Sound Realty
Basement Area
Crawl Space
Postal Code
N0H 2G0
Posession Details
September 20th or after
Parking
Private Double
Parking Places (Total)
5
Parking Spaces
4
Tax Amount
$3,035.00
Tax Year
2025
Interior Features
On Demand Water Heater
Central Vacuum
No
Family Room
No
Ensuite Laundry
No
Special Designation
Unknown
Standard Status
Active
Board Or Association
One Point Association of REALTORS
Heat Source
Gas
Heat Type
Forced Air
Cooling Features
Central Air
Construction Materials
Brick, Wood
Direction Faces
West
Fireplace
No
Foundation Details
Concrete Block
Garage
Yes
Garage Type
Attached
Covered Spaces
1
Kitchens Total
1
Kitchens Above Grade
1
Pool Features
None
Roof
Asphalt Shingle
Tax Legal Description
LT 33 PL 574 TOWN OF SOUTH BRUCE PENINSULA
Water Source
Sand Point Well
Waterfront
No
Sewer
Septic
Rooms
| Floor | Type | Dimensions | Features |
|---|---|---|---|
| Main | Living Room | 4.42 x 3.91 Meters | |
| Main | Dining Room | 3.91 x 2.49 Meters | |
| Main | Kitchen | 4.7 x 2.62 Meters | |
| Main | Laundry | 2.26 x 1.47 Meters | |
| Main | Primary Bedroom | 3.99 x 3.61 Meters | |
| Main | Bedroom 2 | 3.12 x 2.95 Meters | |
| Main | Bedroom 3 | 3.05 x 2.95 Meters |