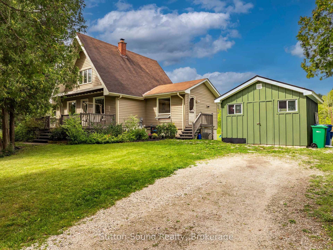
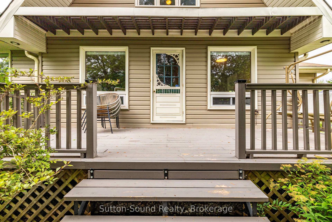
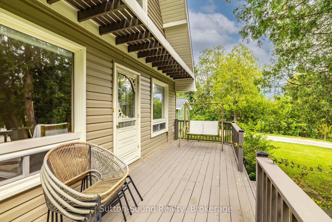
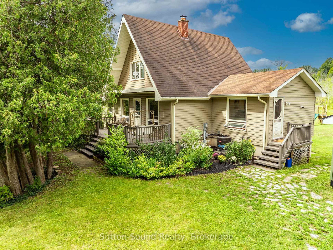
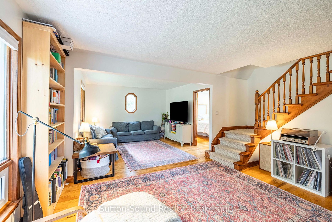
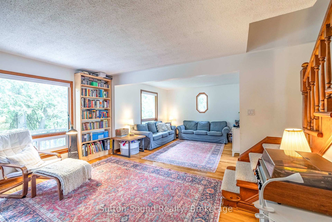
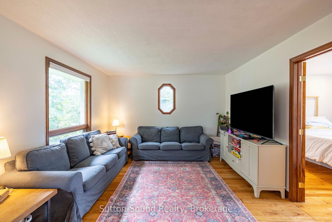
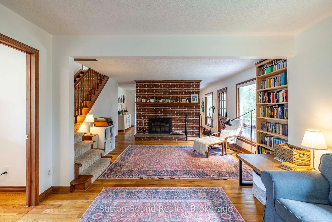
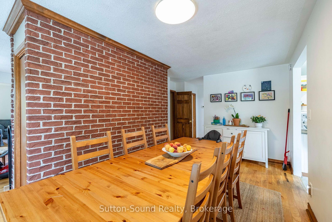
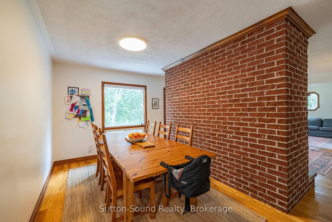
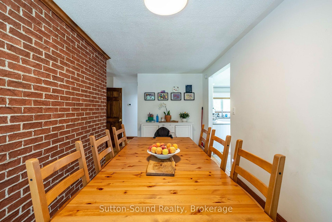
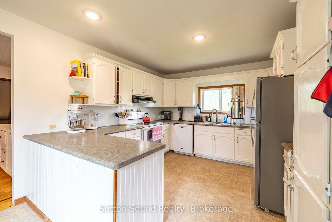
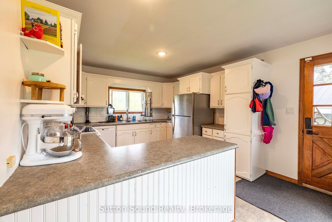
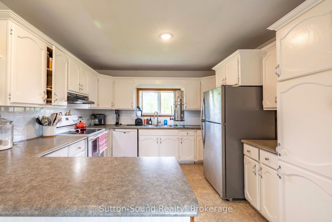
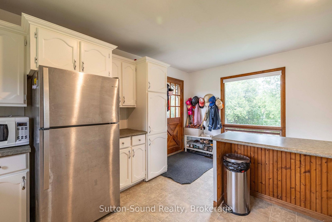
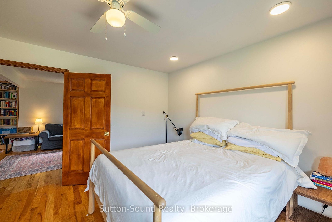
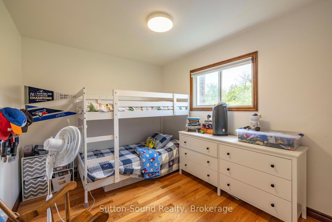
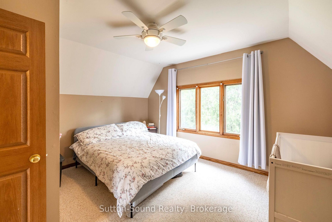
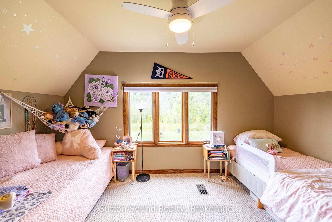
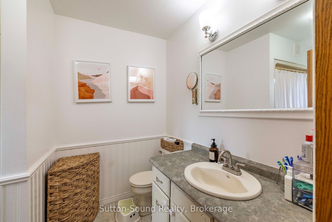
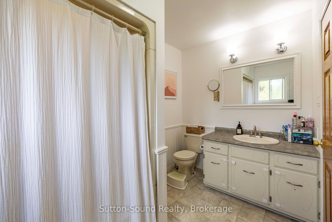
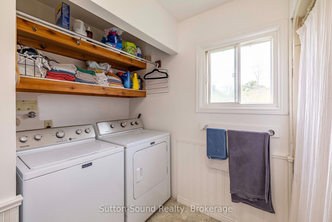
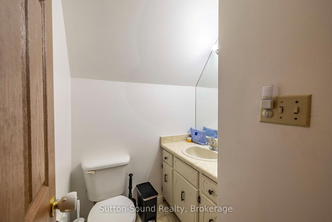
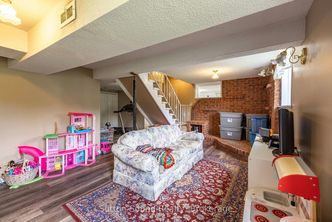
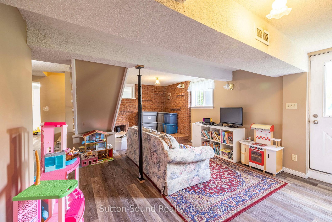
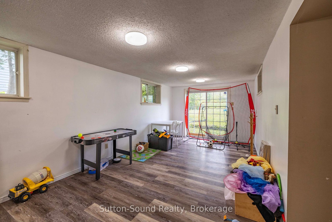
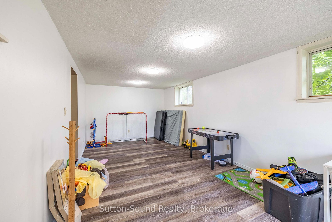
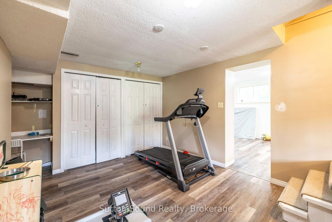
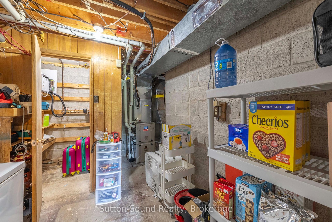
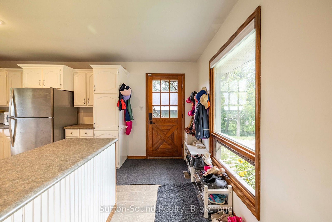
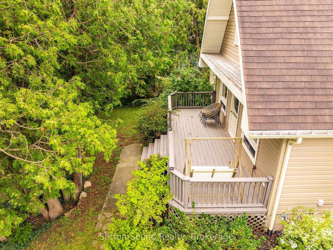
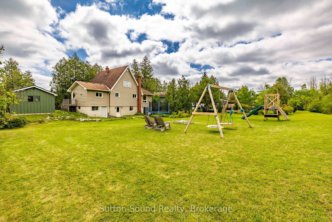
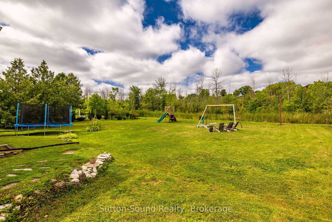
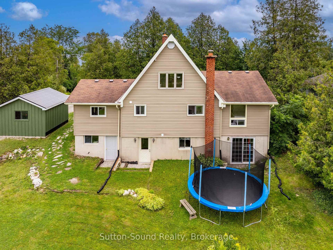
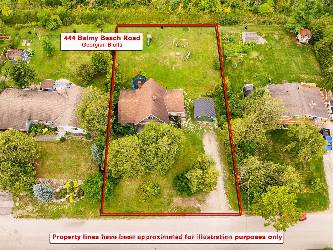
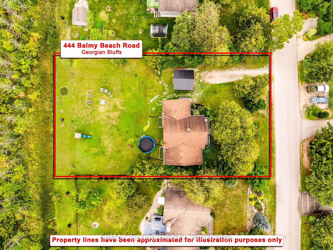
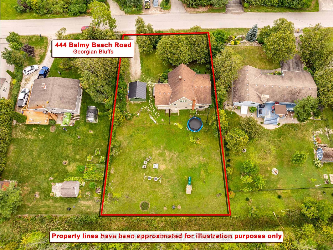
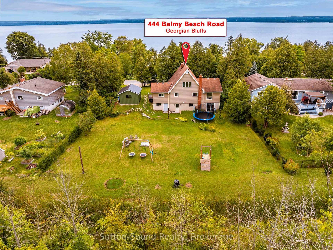
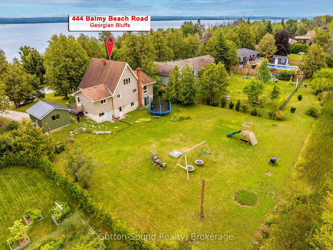
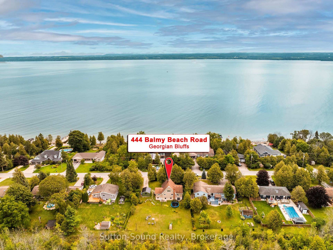
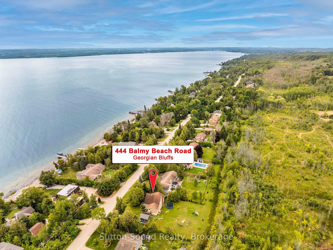
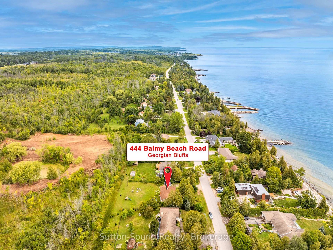
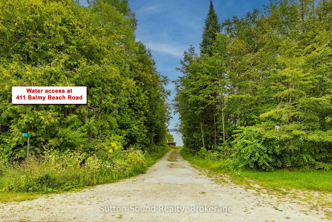
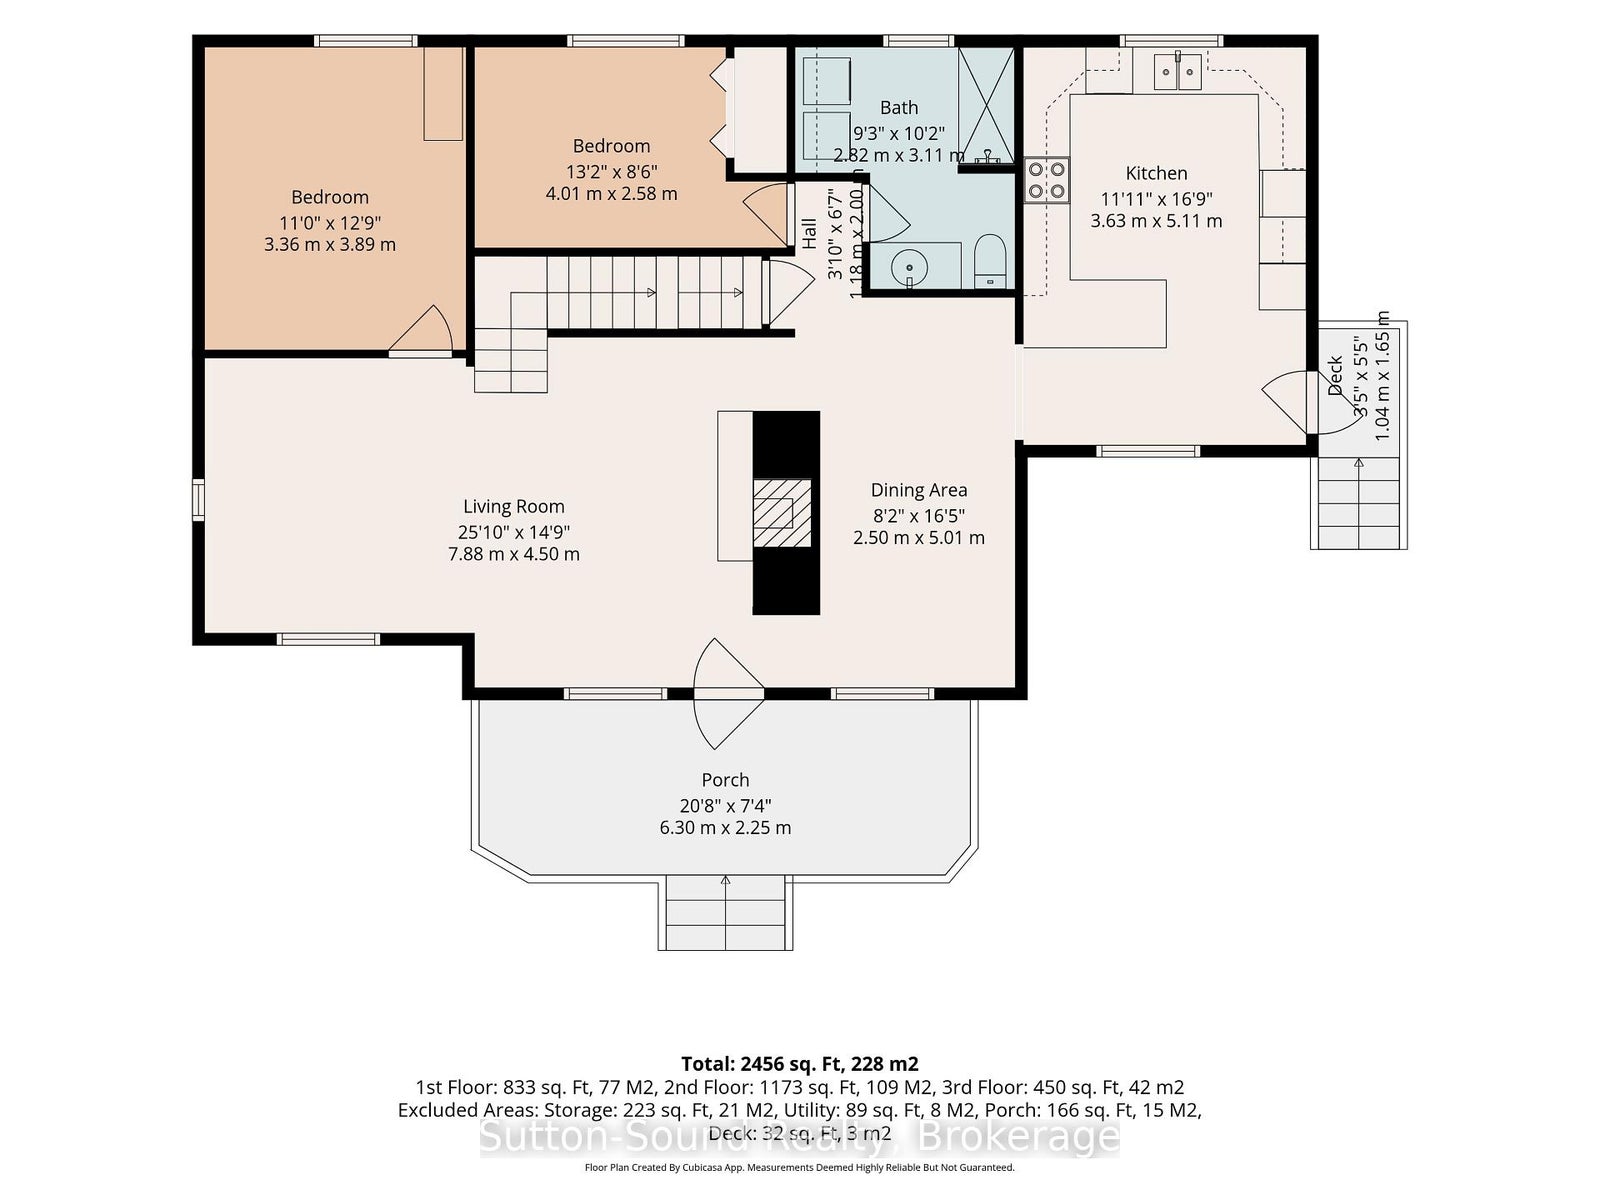
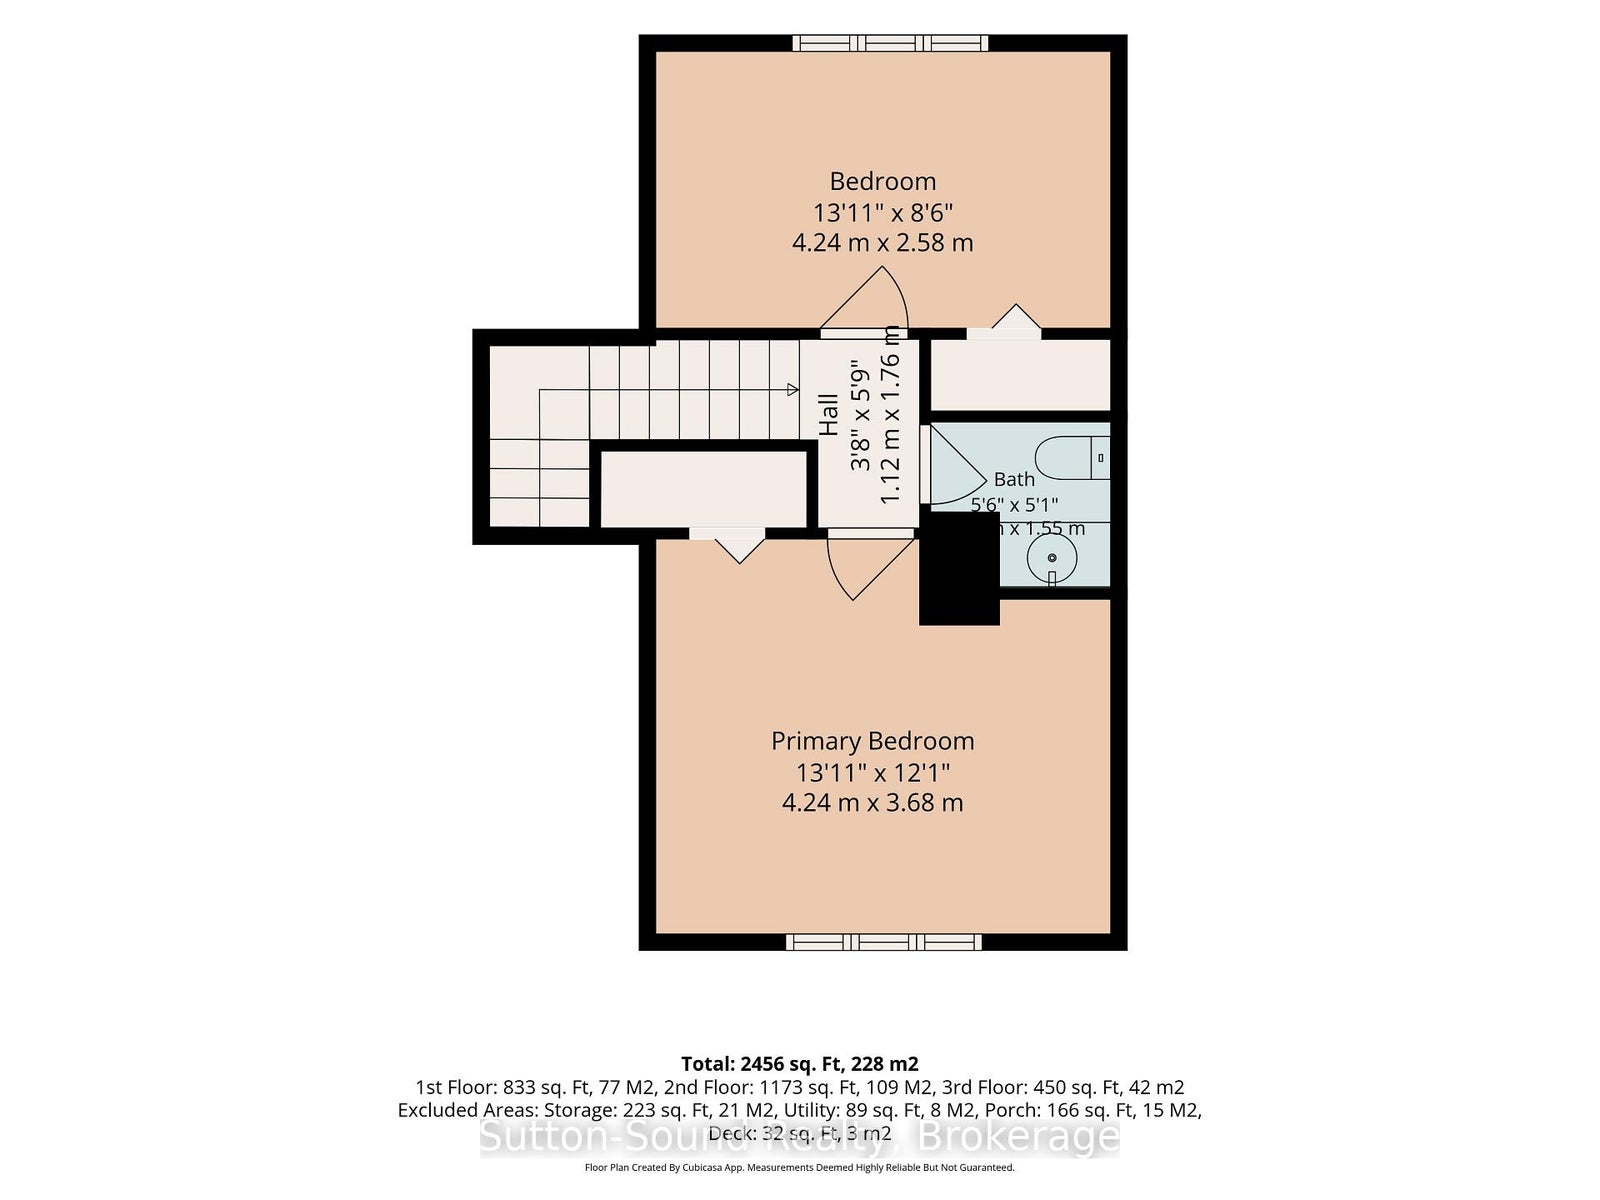
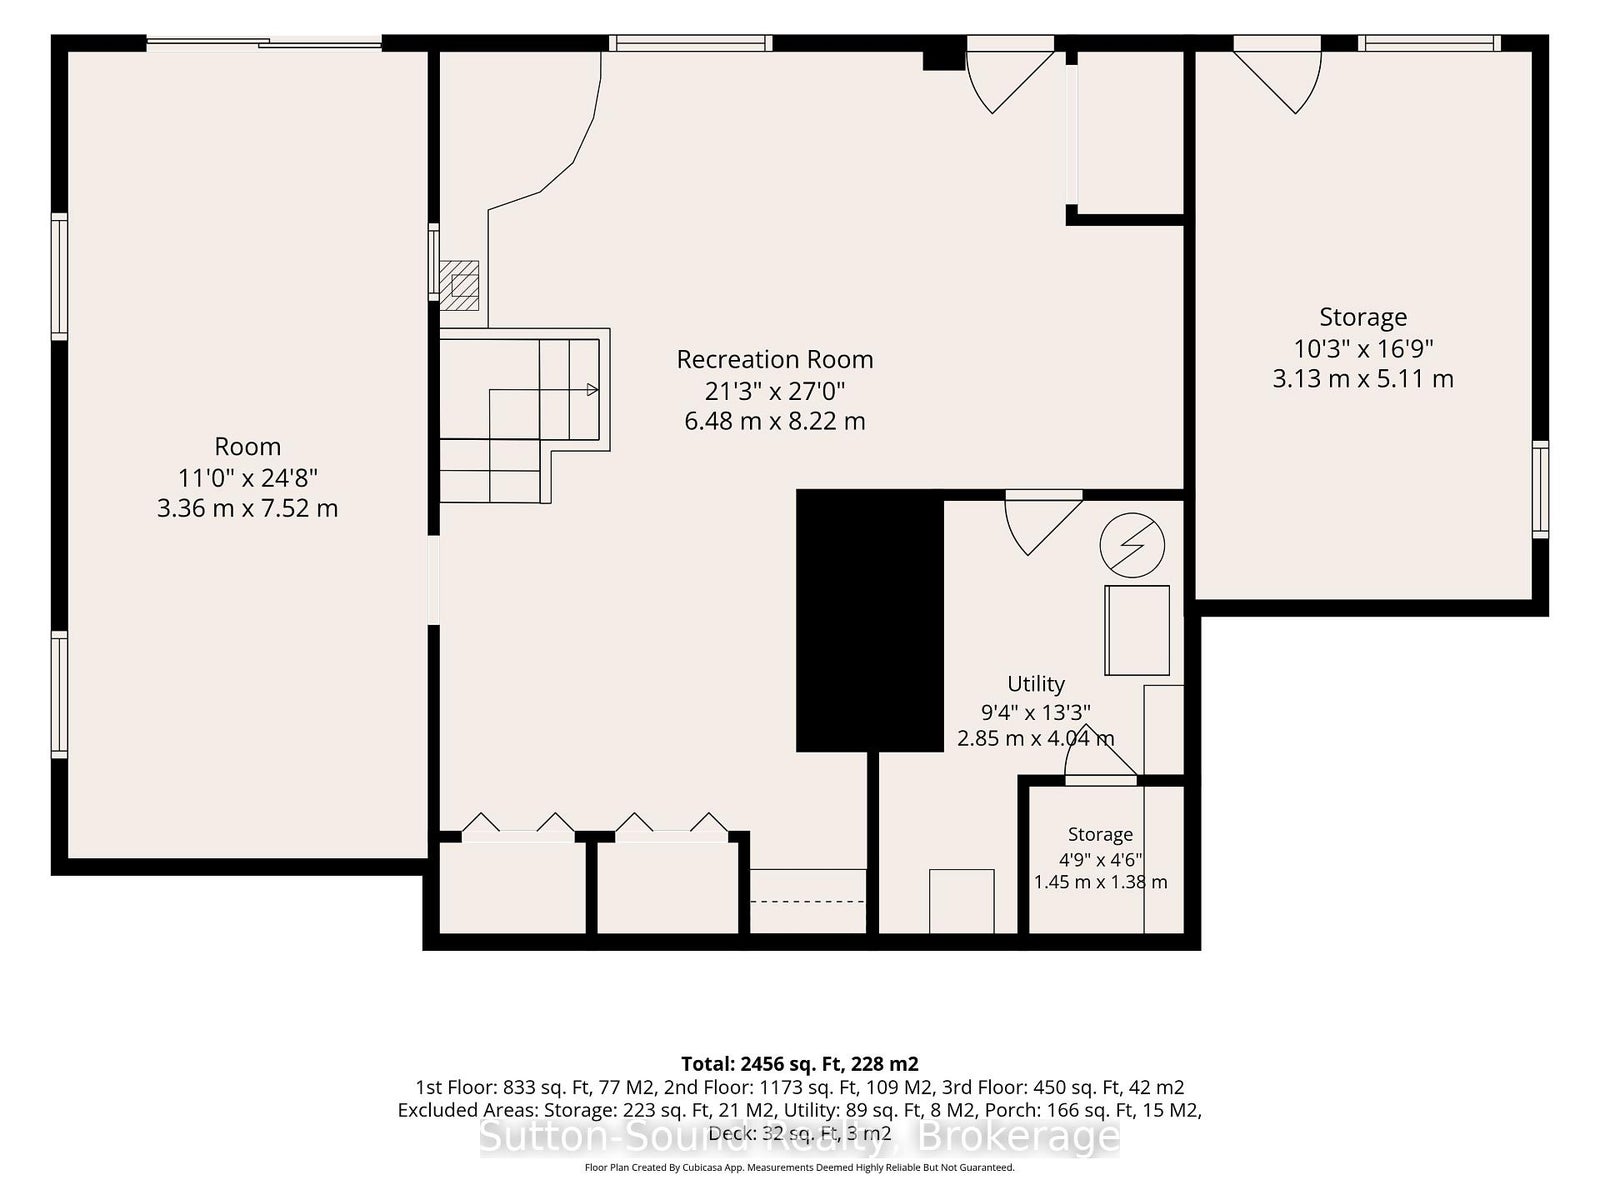
If you are looking for a wonderful family home, this is it. Over 2450 feet on 3 floors this beautifully maintained 4-bedroom chalet-style home is nestled on a private, landscaped lot in the sought-after community of Balmy Beach. This bright and cheerful residence offers an updated kitchen, gleaming hardwood floors in the living and dining areas, and a cozy brick wood-burning fireplace that adds warmth and character. The main floor features convenient laundry, while the fully finished walkout basement, complete with new vinyl flooring, provides excellent additional living and entertaining space. A separate, self-contained studio with its own entrance offers an ideal setting for artists, hobbyists, a home office, or a peaceful personal retreat. Recent updates include new eavestroughs and downspouts, with all appliances replaced in 2021, and a new furnace and A/C installed in August 2026. The chimney was cleaned in October 2025. Enjoy water access at nearby Lot 411, providing a wonderful opportunity to take advantage of Georgian Bay. Take a look at the yard, a great place to raise your kids. A spacious storage shed with a new steel roof, soffit, and fascia offers excellent workshop potential. This is a rare opportunity to own a home that blends comfort, charm, and creative flexibility in one of the area's most desirable locations.
Address
444 Balmy Beach Road
List Price
$599,900
MLS® Status
New
Property Type
Residential Freehold
Type of Dwelling
Detached
Style of Home
1 1/2 Storey
Transaction Type
Sale
Area
Georgian Bluffs
Region
Grey County
Bedrooms
4
Bedrooms (Total)
4
Rooms Above Grade
8
Rooms Below Grade
5
Bathrooms
2
Floor Area
1500-2000 Sq. Ft.
Lot Size Source
MPAC
Lot Depth
150
Lot Size Units
Feet
Lot Width
100
Parcel Number
370380239
Occupant Type
Owner
Cross Street
Grey Road 1
MLS® Number
X13717024
Listing Brokerage
Sutton-Sound Realty
Basement Area
Finished with Walk-Out, Full, Walk-Out
Postal Code
N4K 5N4
Parking Places (Total)
4
Parking Spaces
4
Tax Amount
$3,481.00
Tax Year
2026
Site Influences
Deck
Exterior Features
Deck
Interior Features
Primary Bedroom - Main Floor, Storage, Water Heater
Central Vacuum
No
Family Room
Yes
Hydro
Yes
Ensuite Laundry
No
Special Designation
Unknown
Standard Status
Active
Board Or Association
One Point Association of REALTORS
Heat Source
Gas
Heat Type
Forced Air
Cooling Features
Central Air
Construction Materials
Vinyl Siding
Direction Faces
West
Fireplace
Yes
Fireplace Features
Wood Stove
Foundation Details
Poured Concrete
Garage
No
Garage Type
None
Kitchens Total
1
Kitchens Above Grade
1
Pool Features
None
Roof
Asphalt Shingle
Tax Legal Description
LT 17 PL 455 SARAWAK;GEORGIAN BLUFFS
Topography
Open Space
View Type
Pasture, Trees/Woods
Waterfront
No
Sewer
Septic
Rooms
| Floor | Type | Dimensions | Features |
|---|---|---|---|
| Main | Bedroom | 3.89 x 3.35 Meters | |
| Main | Bathroom | 3.1 x 1.91 Meters | |
| Main | Bedroom 2 | 4.01 x 2.59 Meters | |
| Main | Living Room | 7.87 x 4.5 Meters | |
| Main | Dining Room | 5 x 2.49 Meters | |
| Main | Kitchen | 5.11 x 3.66 Meters | |
| Main | Laundry | 0.91 x 1.83 Meters | |
| Second | Bedroom 3 | 4.24 x 2.59 Meters | |
| Second | Bathroom | 1.68 x 1.55 Meters | |
| Second | Bedroom 4 | 4.27 x 3.68 Meters | |
| Lower | Family Room | 6.48 x 8.23 Meters | |
| Lower | Den | 4.57 x 3.05 Meters | |
| Lower | Media Room | 3.13 x 5.11 Meters | |
| Lower | Utility Room | 4.04 x 2.85 Meters | |
| Lower | Game Room | 5.11 x 3.13 Meters |
Open Houses
- September 12, 10:00 AM - 11:30 AM